<-- style PDP --> 1806-2285 Lake Shore Boulevard, Toronto - Condo Apt for sale for $1,300,000
  • new
  • for sale
  • leased

1806-2285 Lake Shore Boulevard

Toronto, Ontario, M8V 3X9 - Mimico

$1,300,000

  • Neighbourhood

    Mimico

  • Major Intersection

    Lake Shore Blvd West & Park Lawn Rd

  • Listed Since: 4 day(s)

  • Last update: today

Overview

  • Property Type

    Condo Apt, Apartment

  • Bedrooms

    2

  • Bathrooms

    3

  • Square Feet

    1400-1599

  • Exposure

    South

  • Total Parking

    2 Underground Garage

  • Maintenance

    $2,085

  • Taxes

    $5,148.66 (2026)

  • Balcony

    Open

Property Description

Property description for 1806-2285 Lake Shore Boulevard, Toronto

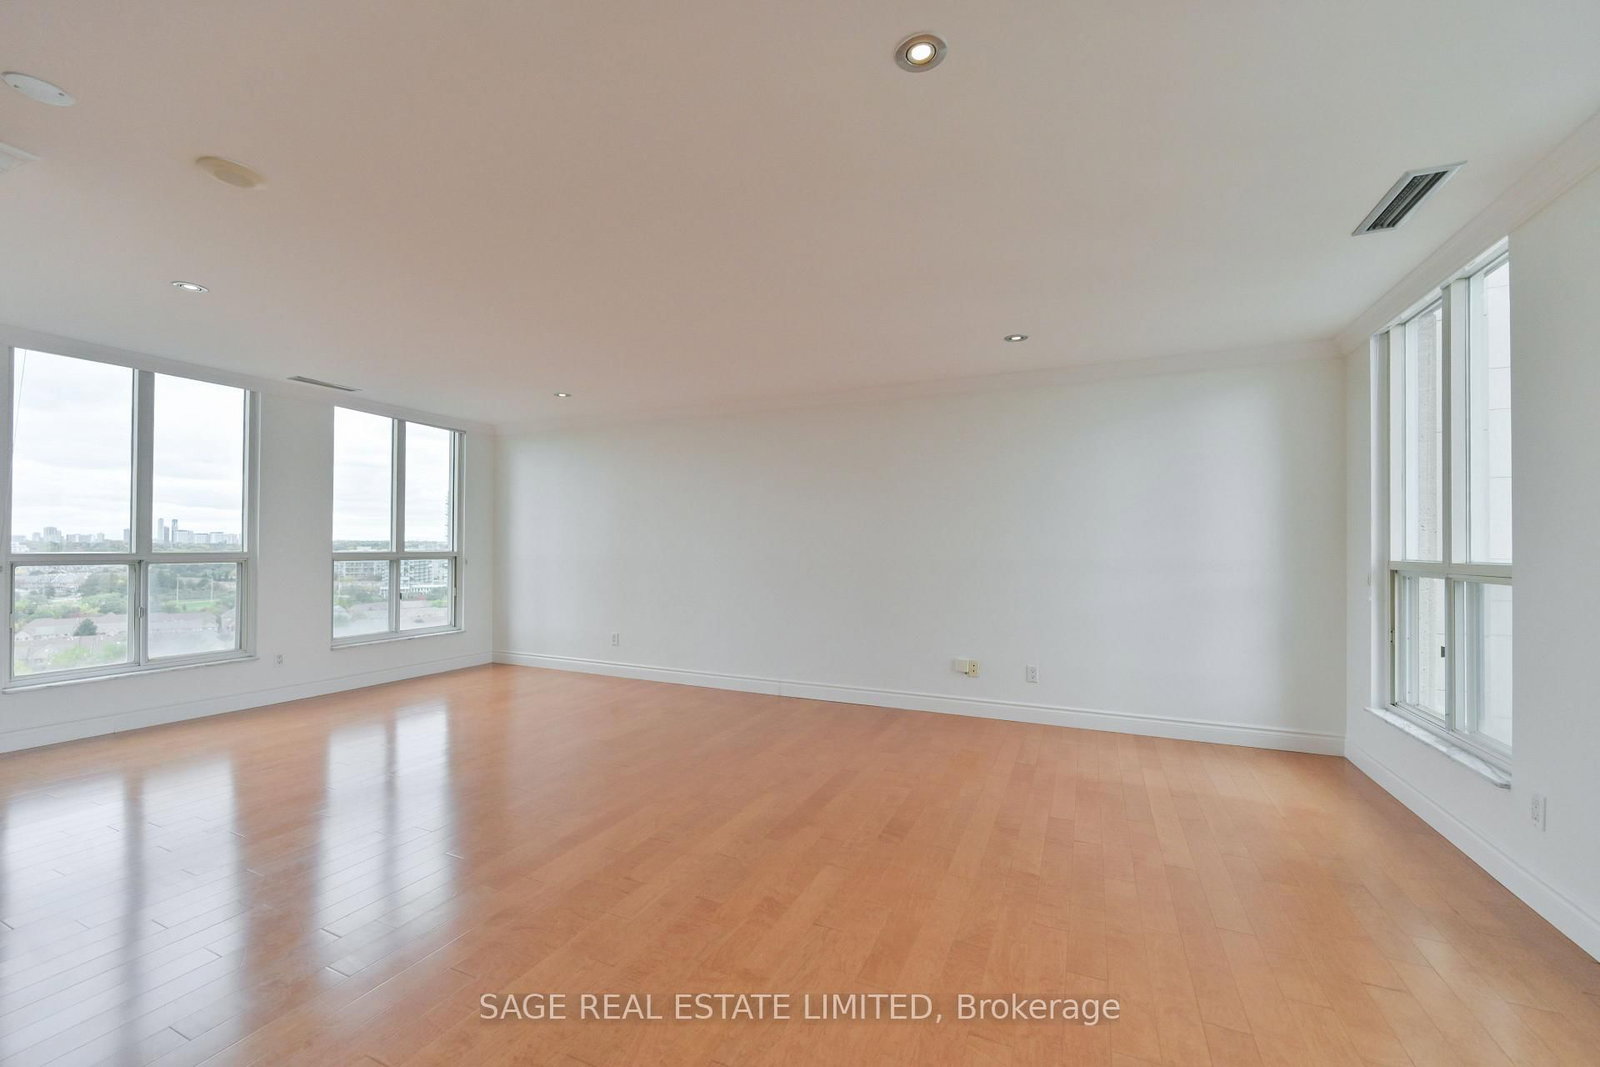
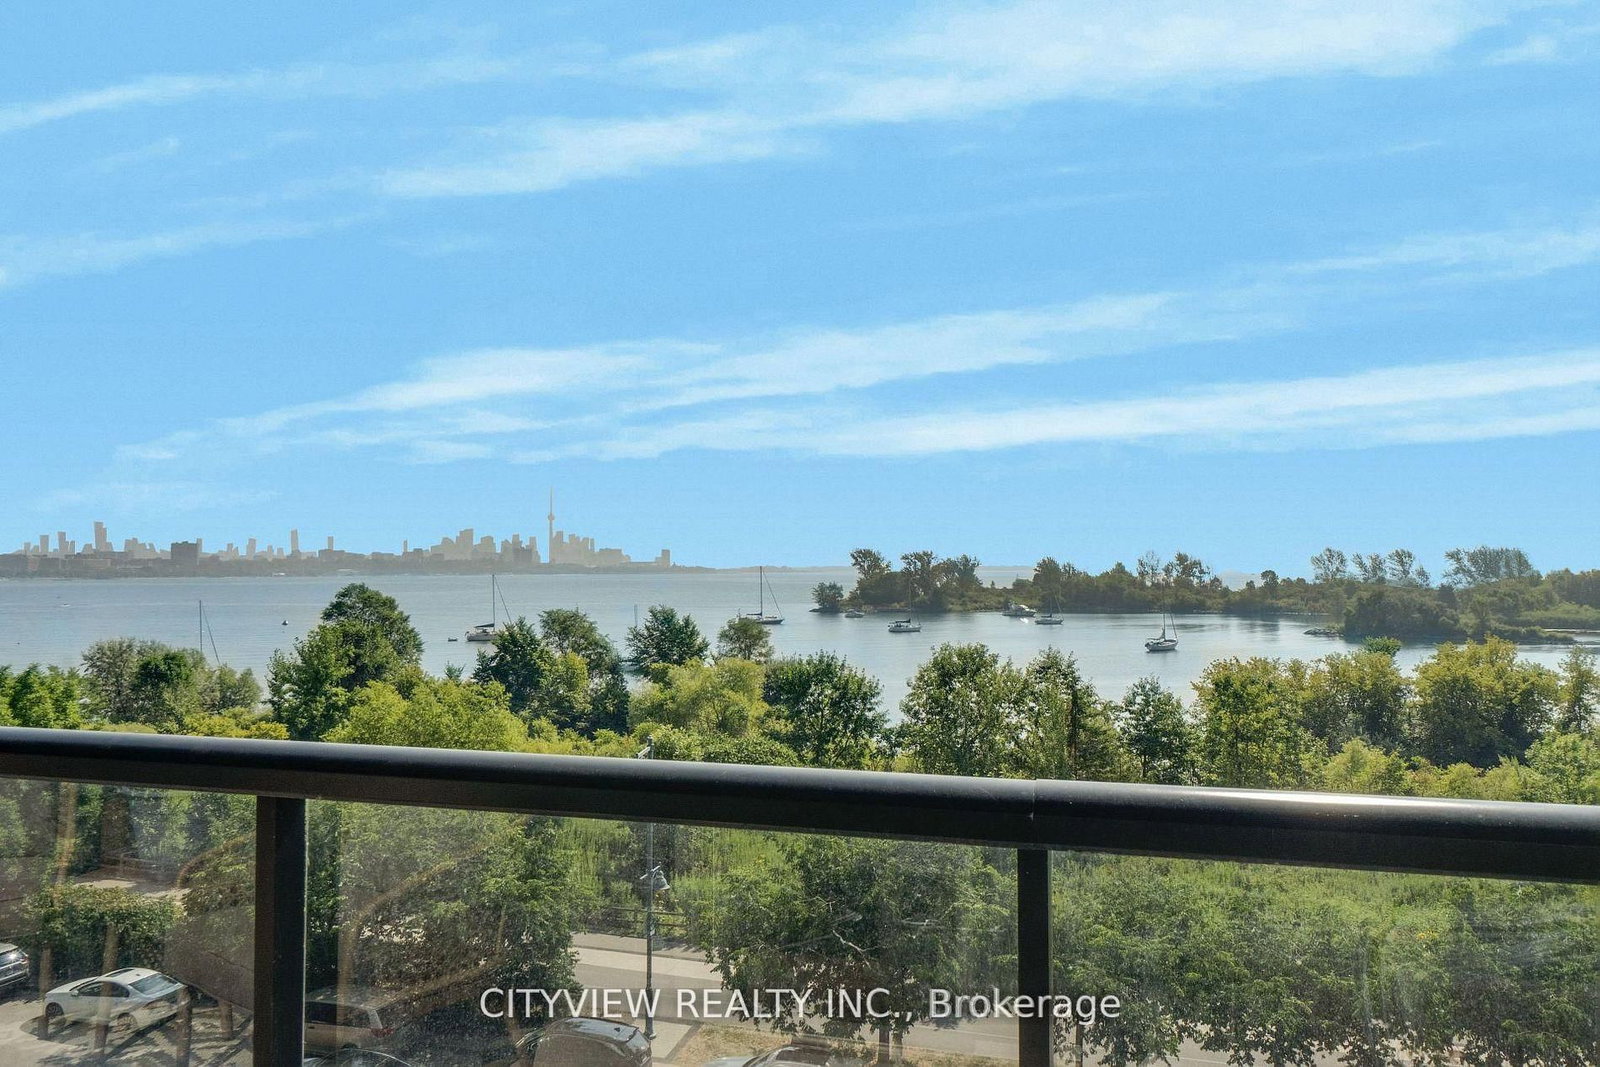
Grand Lifestyle. Grand Location. Grand Harbour. This isn't just any old building... It's a unique, distinguished way of living, not easily replicated, but often revered. Condos like this are hard to come by. Spanning 1585sf, the layout comfortably lends itself to any desired arrangement or sought-after aesthetic. Two incredibly spacious bedrooms, complete with their own ensuites, allow for the privilege of privacy, and a degree of independence, not normally enjoyed in the close confines of a condominium. Hardwood, marble and granite accents add a level of luxury everyone can appreciate. Full size appliances, a separate laundry room, smooth ceilings, and a proper new paint job, round out this impressive offering. The proverbial icing on the cake though is the stunning southern exposure out over Humber Bay Park, Etobicoke Yacht Club and Lake Ontario. To say the view is gorgeous would be an understatement. It's equal parts breathtaking and captivating, while possessing a distinct sense of serenity. The dregs of downtown don't feel as daunting when you can retreat to a waterfront sanctuary like this. Live in close proximity to experiences, not landmarks. Enjoy daily routines only Grand Harbour, its incomparable amenity structure, and its enviable environment, can offer. Whether you walk, run, swim, sail or soak, there's something for everyone here. Just being alive is grand, they say. Truer words have never been spoken about life at Grand Harbour.

Listed by SAGE REAL ESTATE LIMITED

  • MLS #

    W14088522

  • Sq. Ft

    1400-1599

  • Sq. Ft. Source

    MLS

  • Year Built

    31-50

  • Basement

    None

  • View

    Beach, Clear, Lake, Marina, Park/Greenbelt, Skyline, Trees/Woods, Water

  • Garage

    Underground, 2 spaces

  • Parking Type

    Owned

  • Locker

    Exclusive

  • Pets Permitted

    Yes-with Restrictions

  • Exterior

    Concrete

  • Fireplace

    N

  • Security

    n/a

  • Elevator

    n/a

  • Laundry Level

    Main

  • Building Amenities

    Bbqs Allowed,Concierge,Gym,Indoor Pool,Party/Meeting Room,Sauna

  • Maintenance Fee Includes

    Cable, Heat, Hydro, Parking, Water

  • Property Management

    Maple Ridge Community Management

  • Heat

    Forced Air

  • A/C

    Central Air

  • Water

    n/a

  • Water Supply

    n/a

  • Central Vac

    N

  • Cert Level

    n/a

  • Energy Cert

    n/a

  • Living

    7.09 x 4.38 ft Flat level

    hardwood floor, Open Concept, Crown Moulding

  • Dining

    4.94 x 3.76 ft Flat level

    hardwood floor, Open Concept, W/O To Balcony

  • Kitchen

    3.99 x 2.57 ft Flat level

    hardwood floor, Renovated, Stainless Steel Appl

  • Primary

    5.36 x 4.08 ft Flat level

    hardwood floor, 4 Pc Ensuite, W/I Closet

  • 2nd Br

    4.08 x 3.7 ft Flat level

    hardwood floor, 4 Pc Ensuite, Double Closet

  • Other

    6.78 x 1.59 ft Flat level

    Concrete Floor, Balcony, South View

  • MLS #

    W14088522

  • Sq. Ft

    1400-1599

  • Sq. Ft. Source

    MLS

  • Year Built

    31-50

  • Basement

    None

  • View

    Beach, Clear, Lake, Marina, Park/Greenbelt, Skyline, Trees/Woods, Water

  • Garage

    Underground, 2 spaces

  • Parking Type

    Owned

  • Locker

    Exclusive

  • Pets Permitted

    Yes-with Restrictions

  • Exterior

    Concrete

  • Fireplace

    N

  • Security

    n/a

  • Elevator

    n/a

  • Laundry Level

    Main

  • Building Amenities

    Bbqs Allowed,Concierge,Gym,Indoor Pool,Party/Meeting Room,Sauna

  • Maintenance Fee Includes

    Cable, Heat, Hydro, Parking, Water

  • Property Management

    Maple Ridge Community Management

  • Heat

    Forced Air

  • A/C

    Central Air

  • Water

    n/a

  • Water Supply

    n/a

  • Central Vac

    N

  • Cert Level

    n/a

  • Energy Cert

    n/a

  • Living

    7.09 x 4.38 ft Flat level

    hardwood floor, Open Concept, Crown Moulding

  • Dining

    4.94 x 3.76 ft Flat level

    hardwood floor, Open Concept, W/O To Balcony

  • Kitchen

    3.99 x 2.57 ft Flat level

    hardwood floor, Renovated, Stainless Steel Appl

  • Primary

    5.36 x 4.08 ft Flat level

    hardwood floor, 4 Pc Ensuite, W/I Closet

  • 2nd Br

    4.08 x 3.7 ft Flat level

    hardwood floor, 4 Pc Ensuite, Double Closet

  • Other

    6.78 x 1.59 ft Flat level

    Concrete Floor, Balcony, South View

Thinking of Selling?

Find Out Your Home’s Value in Today’s Market!

No Email or Signup is required to view your home estimate.

estimate your home value

Contact Manoj Kukreja

Sales Representative,
Century 21 People’s Choice Realty Inc.,
Brokerage
(647) 576 - 2100

Manoj profile avatar

Property History

Property history for 1806-2285 Lake Shore Boulevard, Toronto

This property has been sold 11 times before. Create your free account to explore sold prices, detailed property history, and more insider data.

Sign In / Register

Inventory Graph

10 9 8 7 6 5 4 3 2 1 0 7 Months of inventory SELLER'S Market BALANCED Market BUYER'S Market

Mortgage Calculator

This data is for informational purposes only.

Mortgage Payment per month

Principal Amount

Interest

Total Payable

Amortization

Amortization

Closing Cost Calculator

This data is for informational purposes only.

Closing Cost Total for this property

Total Cash flow for purchasing this property

Down Payment(%)*
Additional information

Provincial Land Transfer Tax

Ontario Land Transfer Tax Rebate

Toronto Land Transfer Tax

Toronto Land Transfer Tax Rebate

PST on CMHC Insurance Premium

Lawyer Fees

$2,825

Government Registration Fee's

$164

Title Insurance

Closing Cost Total

Total Cash flow for purchasing this property

Provincial Land Transfer Tax

Ontario Land Transfer Tax Rebate

Toronto Land Transfer Tax

Toronto Land Transfer Tax Rebate

PST on CMHC Insurance Premium

Lawyer Fees

$2,825

Government Registarion Fee's

$164

Title Insurance

Down Payment(%)*

* A down payment of less than 20% is permitted only for first-time home buyers purchasing their principal residence. The minimum down payment required is 5% for the portion of the purchase price up to $500,000, and 10% for the portion between $500,000 and $1,500,000. For properties priced over $1,500,000, a minimum down payment of 20% is required.

Thinking of Selling?

Find Out Your Home’s Value in Today’s Market!

No Email or Signup is required to view your home estimate.

estimate your home value

Contact Manoj Kukreja

Sales Representative, Century 21 People’s Choice Realty Inc., Brokerage
(647) 576 - 2100

Manoj profile avatar

Recent Sold Listings in Mimico, Toronto

Popular Cities